 1 / 6N° 061
Detached house near the sea, Sykia — Corinthia
Description
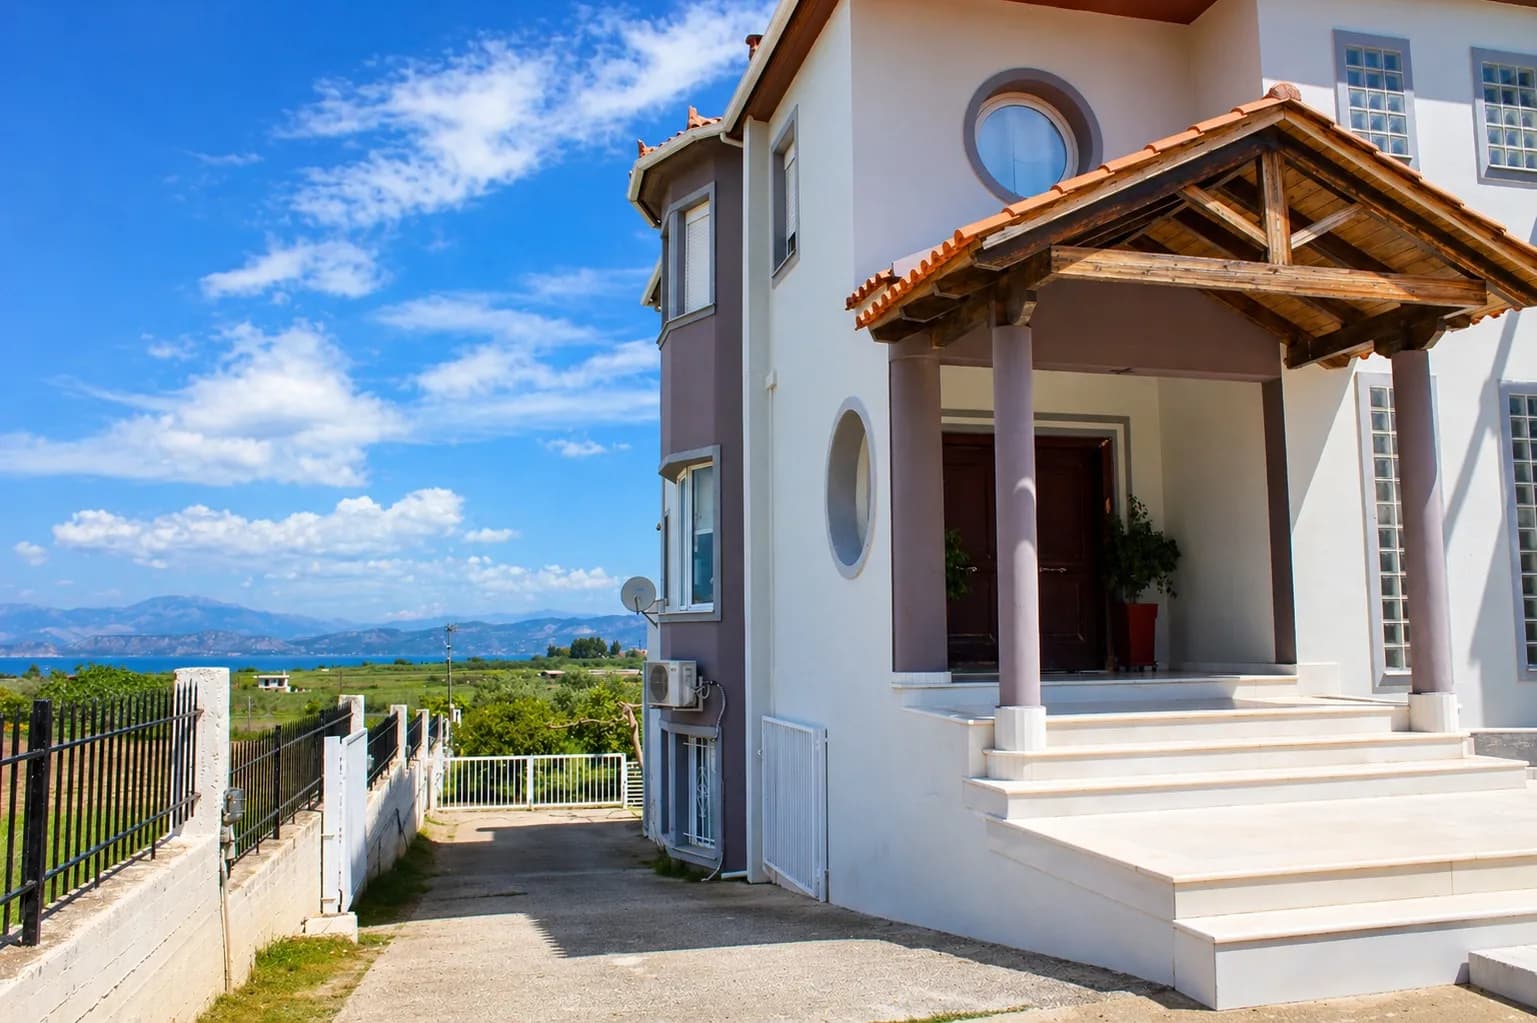
A beautifully built 190 m² detached house on a 332 m² plot within the town plan of Sykia, just 200 metres from the sea. South-facing and detached on all sides, it opens onto a landscaped garden of century-old olive trees and citrus. High build quality, energy-efficient systems and a double-height loft make it equally suited to permanent living or a premium holiday home.
Set within the town plan of Sykia in Corinthia, just 200 metres from the sea, this 190 m² detached house stands on a 332 m² plot with a south-facing orientation and open aspects on all sides. It benefits from a remaining building allowance of 80 m² (maximum permitted area 270 m²), leaving clear room to extend.
The ground floor (140 m²) comprises a spacious 50 m² living room opening directly onto generous verandas, an open-plan kitchen, two large bedrooms — one with a walk-in wardrobe — two bathrooms and a guest WC, together with a utility room and additional storage.
An exceptionally high-ceilinged loft (50 m²) is connected to the ground floor by an internal staircase. With full floor height, it can be extended to cover the entire footprint of the house; in its current form it offers a large open-plan living area and a further bathroom, pre-plumbed and wired for a washbasin and bathtub.
The house is equipped to a high standard: security entrance doors, thermally broken aluminium frames with double-glazed laminated (Triplex) glass, insect screens throughout, and large openings that flood the interiors with natural light. Natural stone floors run through the living spaces, with pre-installation for underfloor heating and cooling. Energy is provided by a GREE air-to-water heat pump supported by seven 2 m² solar thermal panels, complemented by a wood-burning stove and a solar water heater. The property is connected to the Xylokastro municipal biological wastewater treatment system.
The landscaped garden is planted with two olive trees — one over 200 years old — two lemon trees, a grapefruit and a loquat tree, an apricot tree, four Corinthian black-currant vines, two prickly pears and a wild rose.
Combining build quality, energy efficiency, generous volumes, expansion potential and an excellent seaside setting, it is ideally suited to both permanent living and a premium holiday home.
Features & amenities
Characteristics
- Reference
- LCE-061
- Type
- House
- Living area
- 190 m²
- Plot
- 332 m²
- Bedrooms
- 2
- Bathrooms
- 2
- Orientation
- South
- Heating
- Air-to-water heat pump (GREE) — underfloor heating/cooling
Location
Corinthia — approximate location preserving the property's confidentiality.
The surroundings
200 metres from the sea, within the town plan of Sykia (Xylokastro municipality), Corinthia — a quiet coastal setting on the Corinthian Gulf, close to beaches and local amenities.
Your advisor
 English
 Greek
Greek